British Standards for Staircases
Visual Inspection and Snagging Criteria
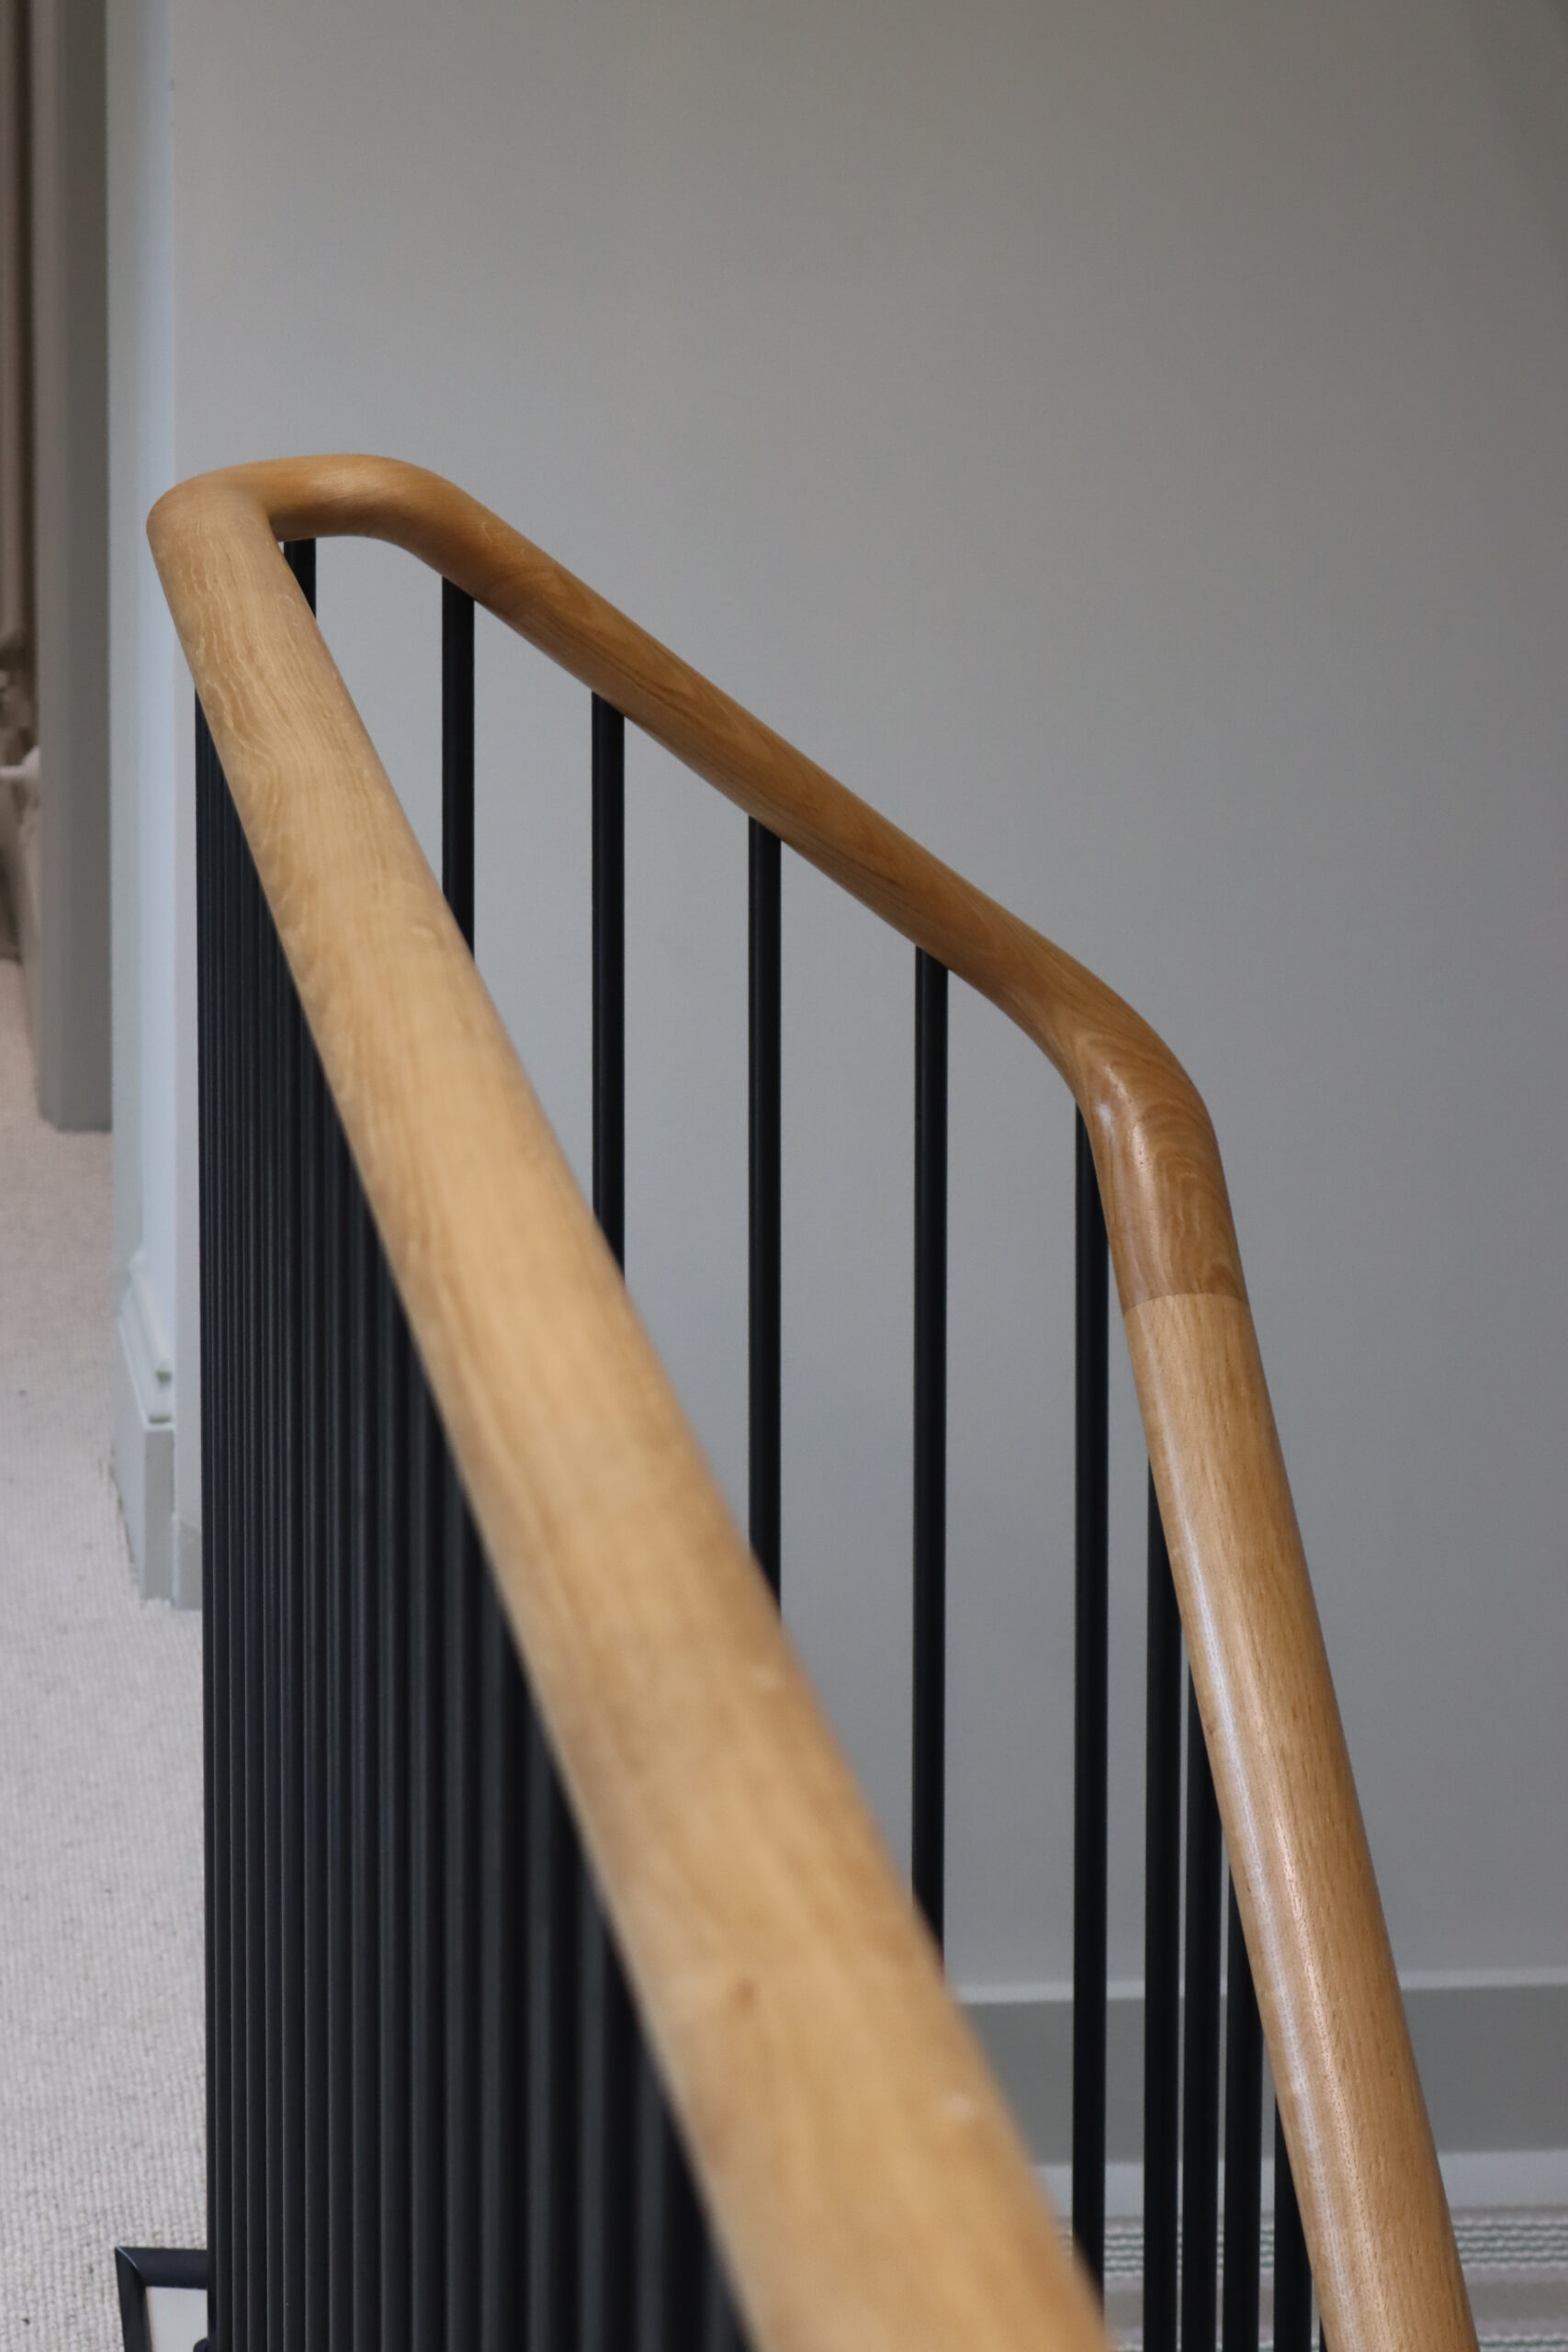
British Standards and the Building Regulations set out how a staircase must perform: how high the guarding is, how strong it is and how safe it is to use. They say very little about how a hand-finished balustrade should look at handover.
To give clients, designers and contractors a clear, fair basis for snagging, we have set out the visual criteria we use when inspecting finished metalwork and handrails on site.
01
What the Standards Cover
Staircase and balustrade design in the UK is governed by the Building Regulations and supported by a small number of British Standards. Together they deal with safety, geometry and structural performance.
Key documents
- Approved Document K (England): protection from falling, collision and impact
- BS 5395-1:2010: code of practice for the design of stairs with straight flights and winders
- BS 6180:2011: code of practice for barriers in and about buildings
- BS EN 1991-1-1 and its UK National Annex: imposed loads, including loads on barriers
What they control
- Guarding and handrail heights
- Openings in the balustrade, including the 100 mm sphere test
- Loads the handrail and balustrade must resist
- Stair geometry: rise, going, pitch and headroom
Scotland, Wales and Northern Ireland have their own regulations and guidance. We confirm the applicable requirements for each project at design stage.
02
Where the Standards Stop
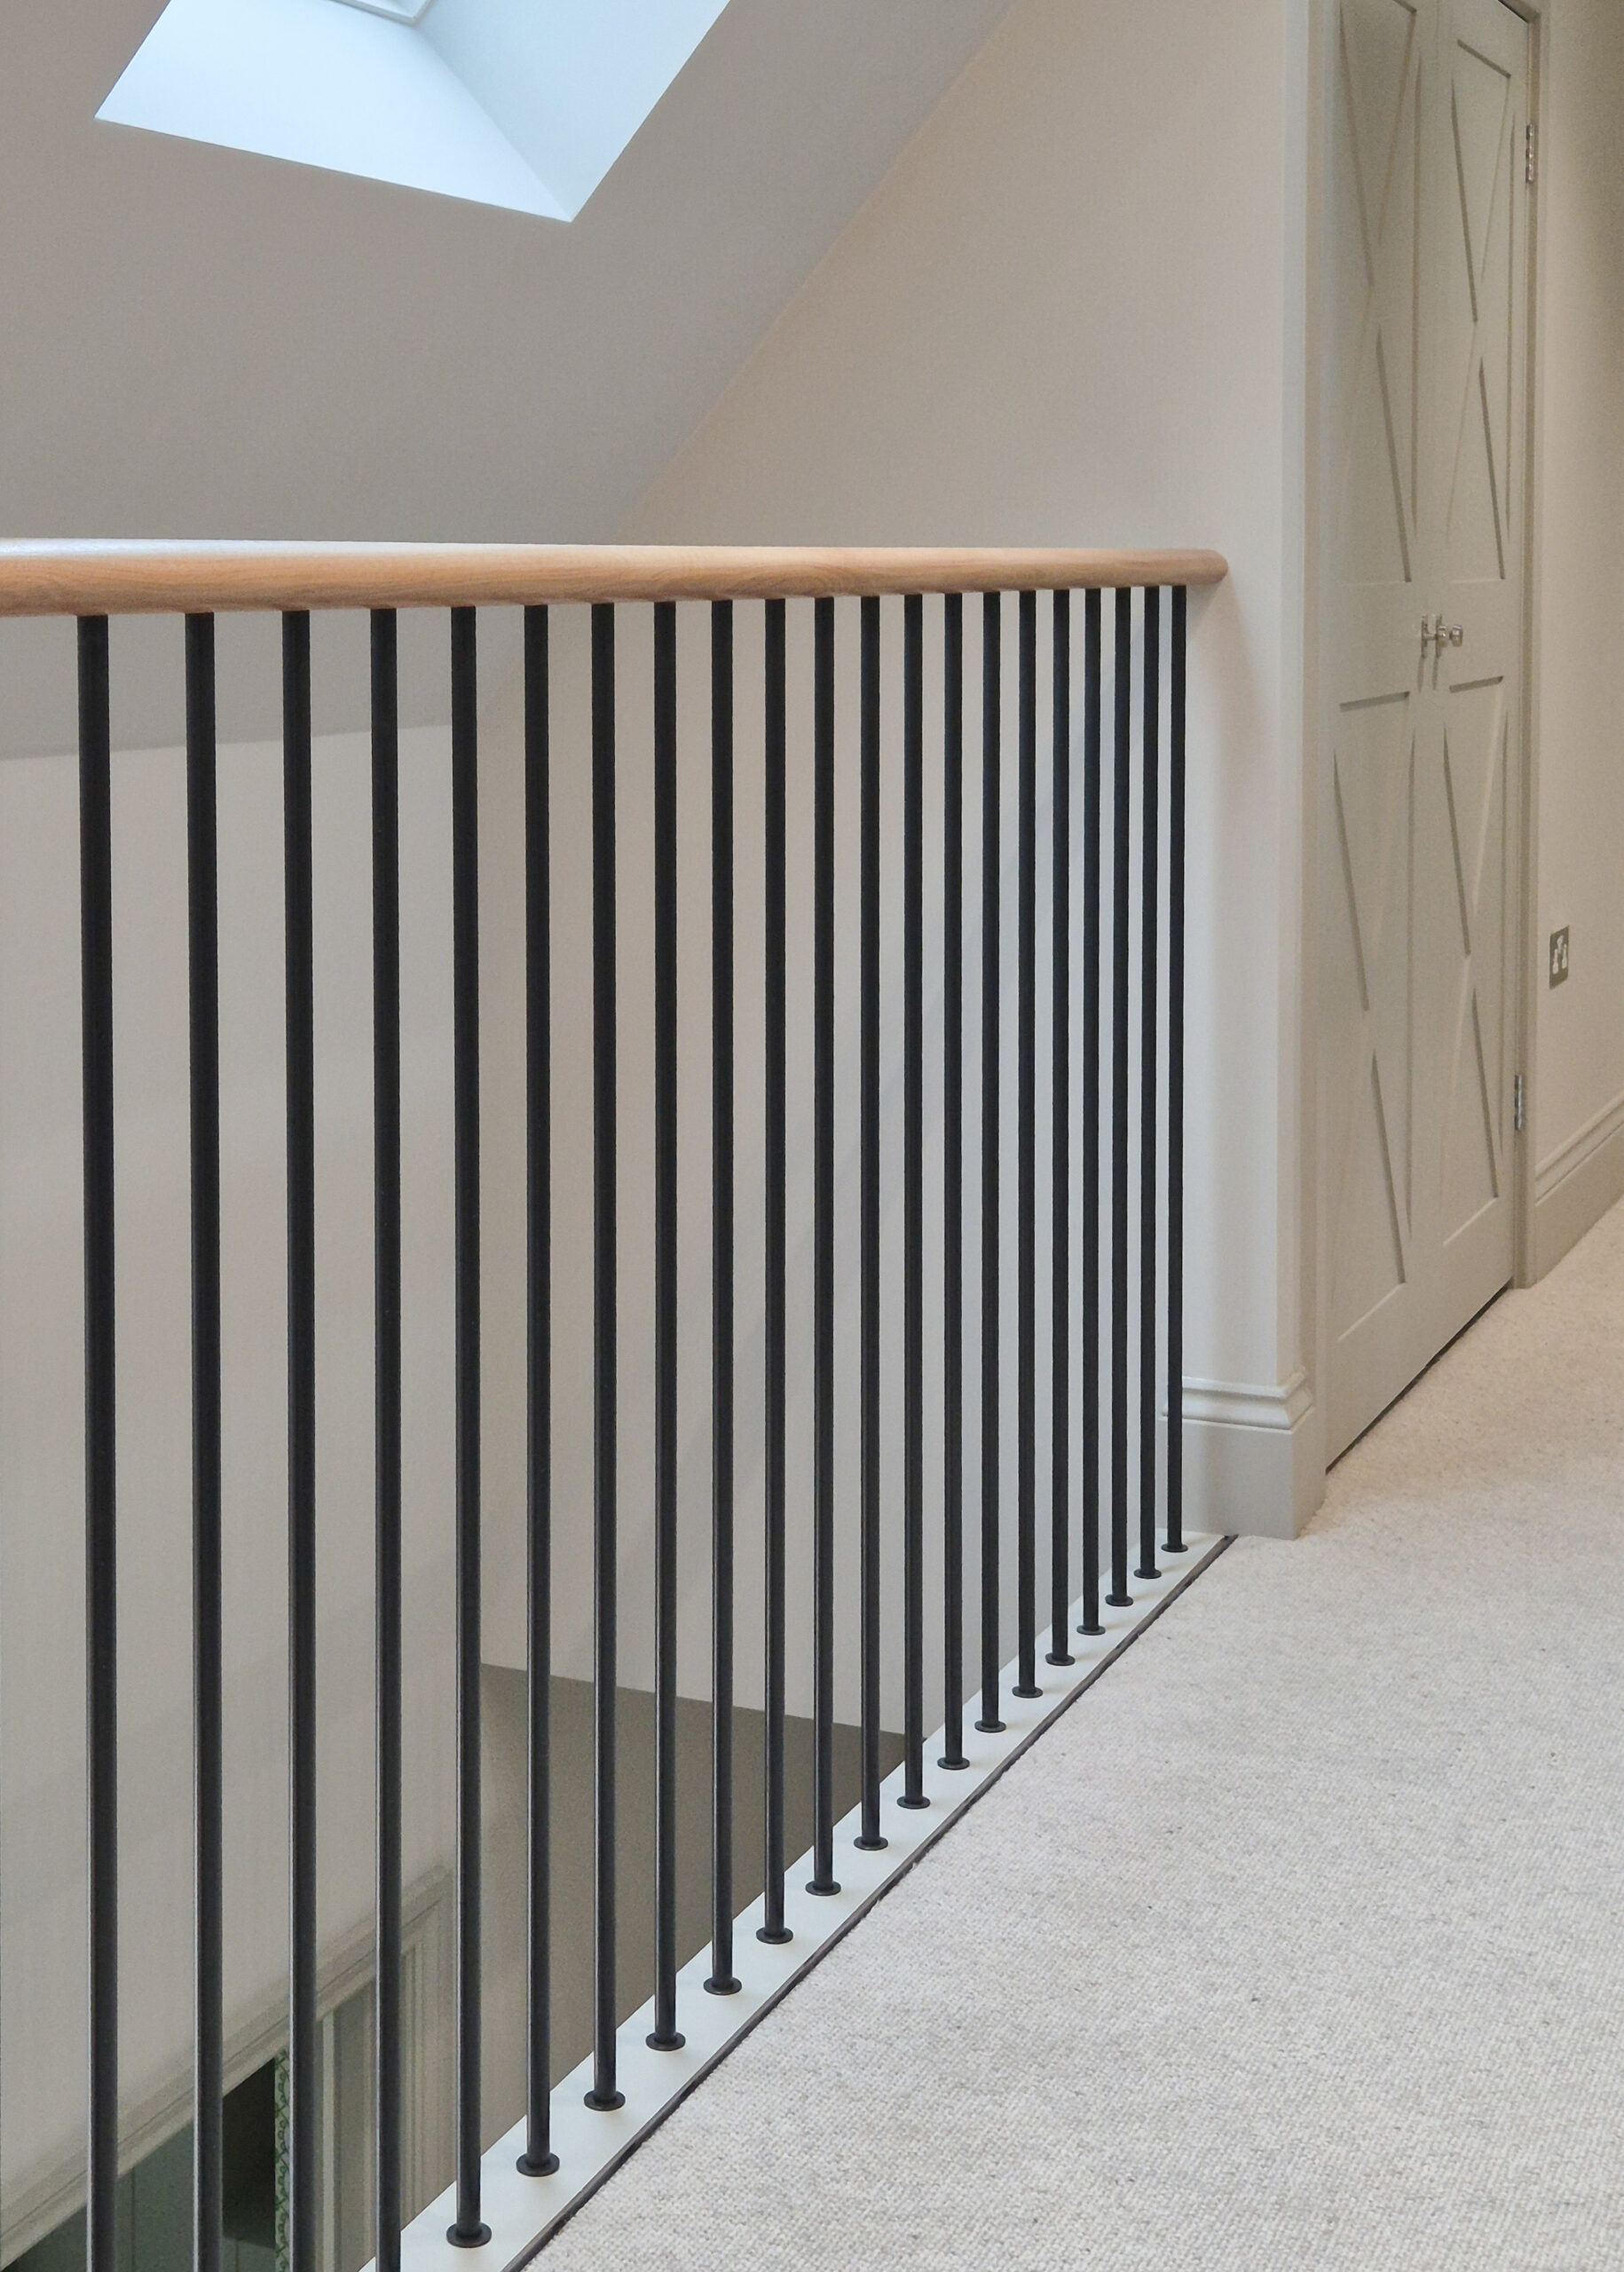
There is no British Standard that defines cosmetic acceptance criteria for bespoke, hand-finished architectural metalwork or timber handrails. The standards tell us whether a balustrade is safe and compliant; they do not tell us how a finish should be judged.
Without an agreed method, the same handrail can be judged very differently: inspected under a torch at a few centimetres, or viewed from the stairs in the room’s own light. Setting the criteria out in advance avoids that ambiguity for everyone involved.
03
Proposed Visual Snagging Criteria
Recommended company policy — not a quoted British Standard
How finished metalwork is visually inspected and accepted at handover.
| Criterion | Our approach |
|---|---|
| 01Viewing distance | 1 metre for primary visible surfaces, with an overall assessment from normal viewing positions. |
| 02Lighting | Normal daylight or the completed room’s intended lighting. |
| 03Viewing angle | Normal standing positions on the stairs and landings. |
| 04Underside of handrail | Inspect accessible areas for safety and workmanship; assess minor cosmetic marks according to their normal visibility. |
| 05Torch inspection | Not used as the routine cosmetic acceptance test, unless agreed or necessary for technical inspection. |
| 06Decorative finish | Compare with approved samples, allowing for the agreed character of hand-forged or hand-finished metalwork. |
This is a recommended company policy. It is not a quoted British Standard.
04
The Character of Hand-Finished Work
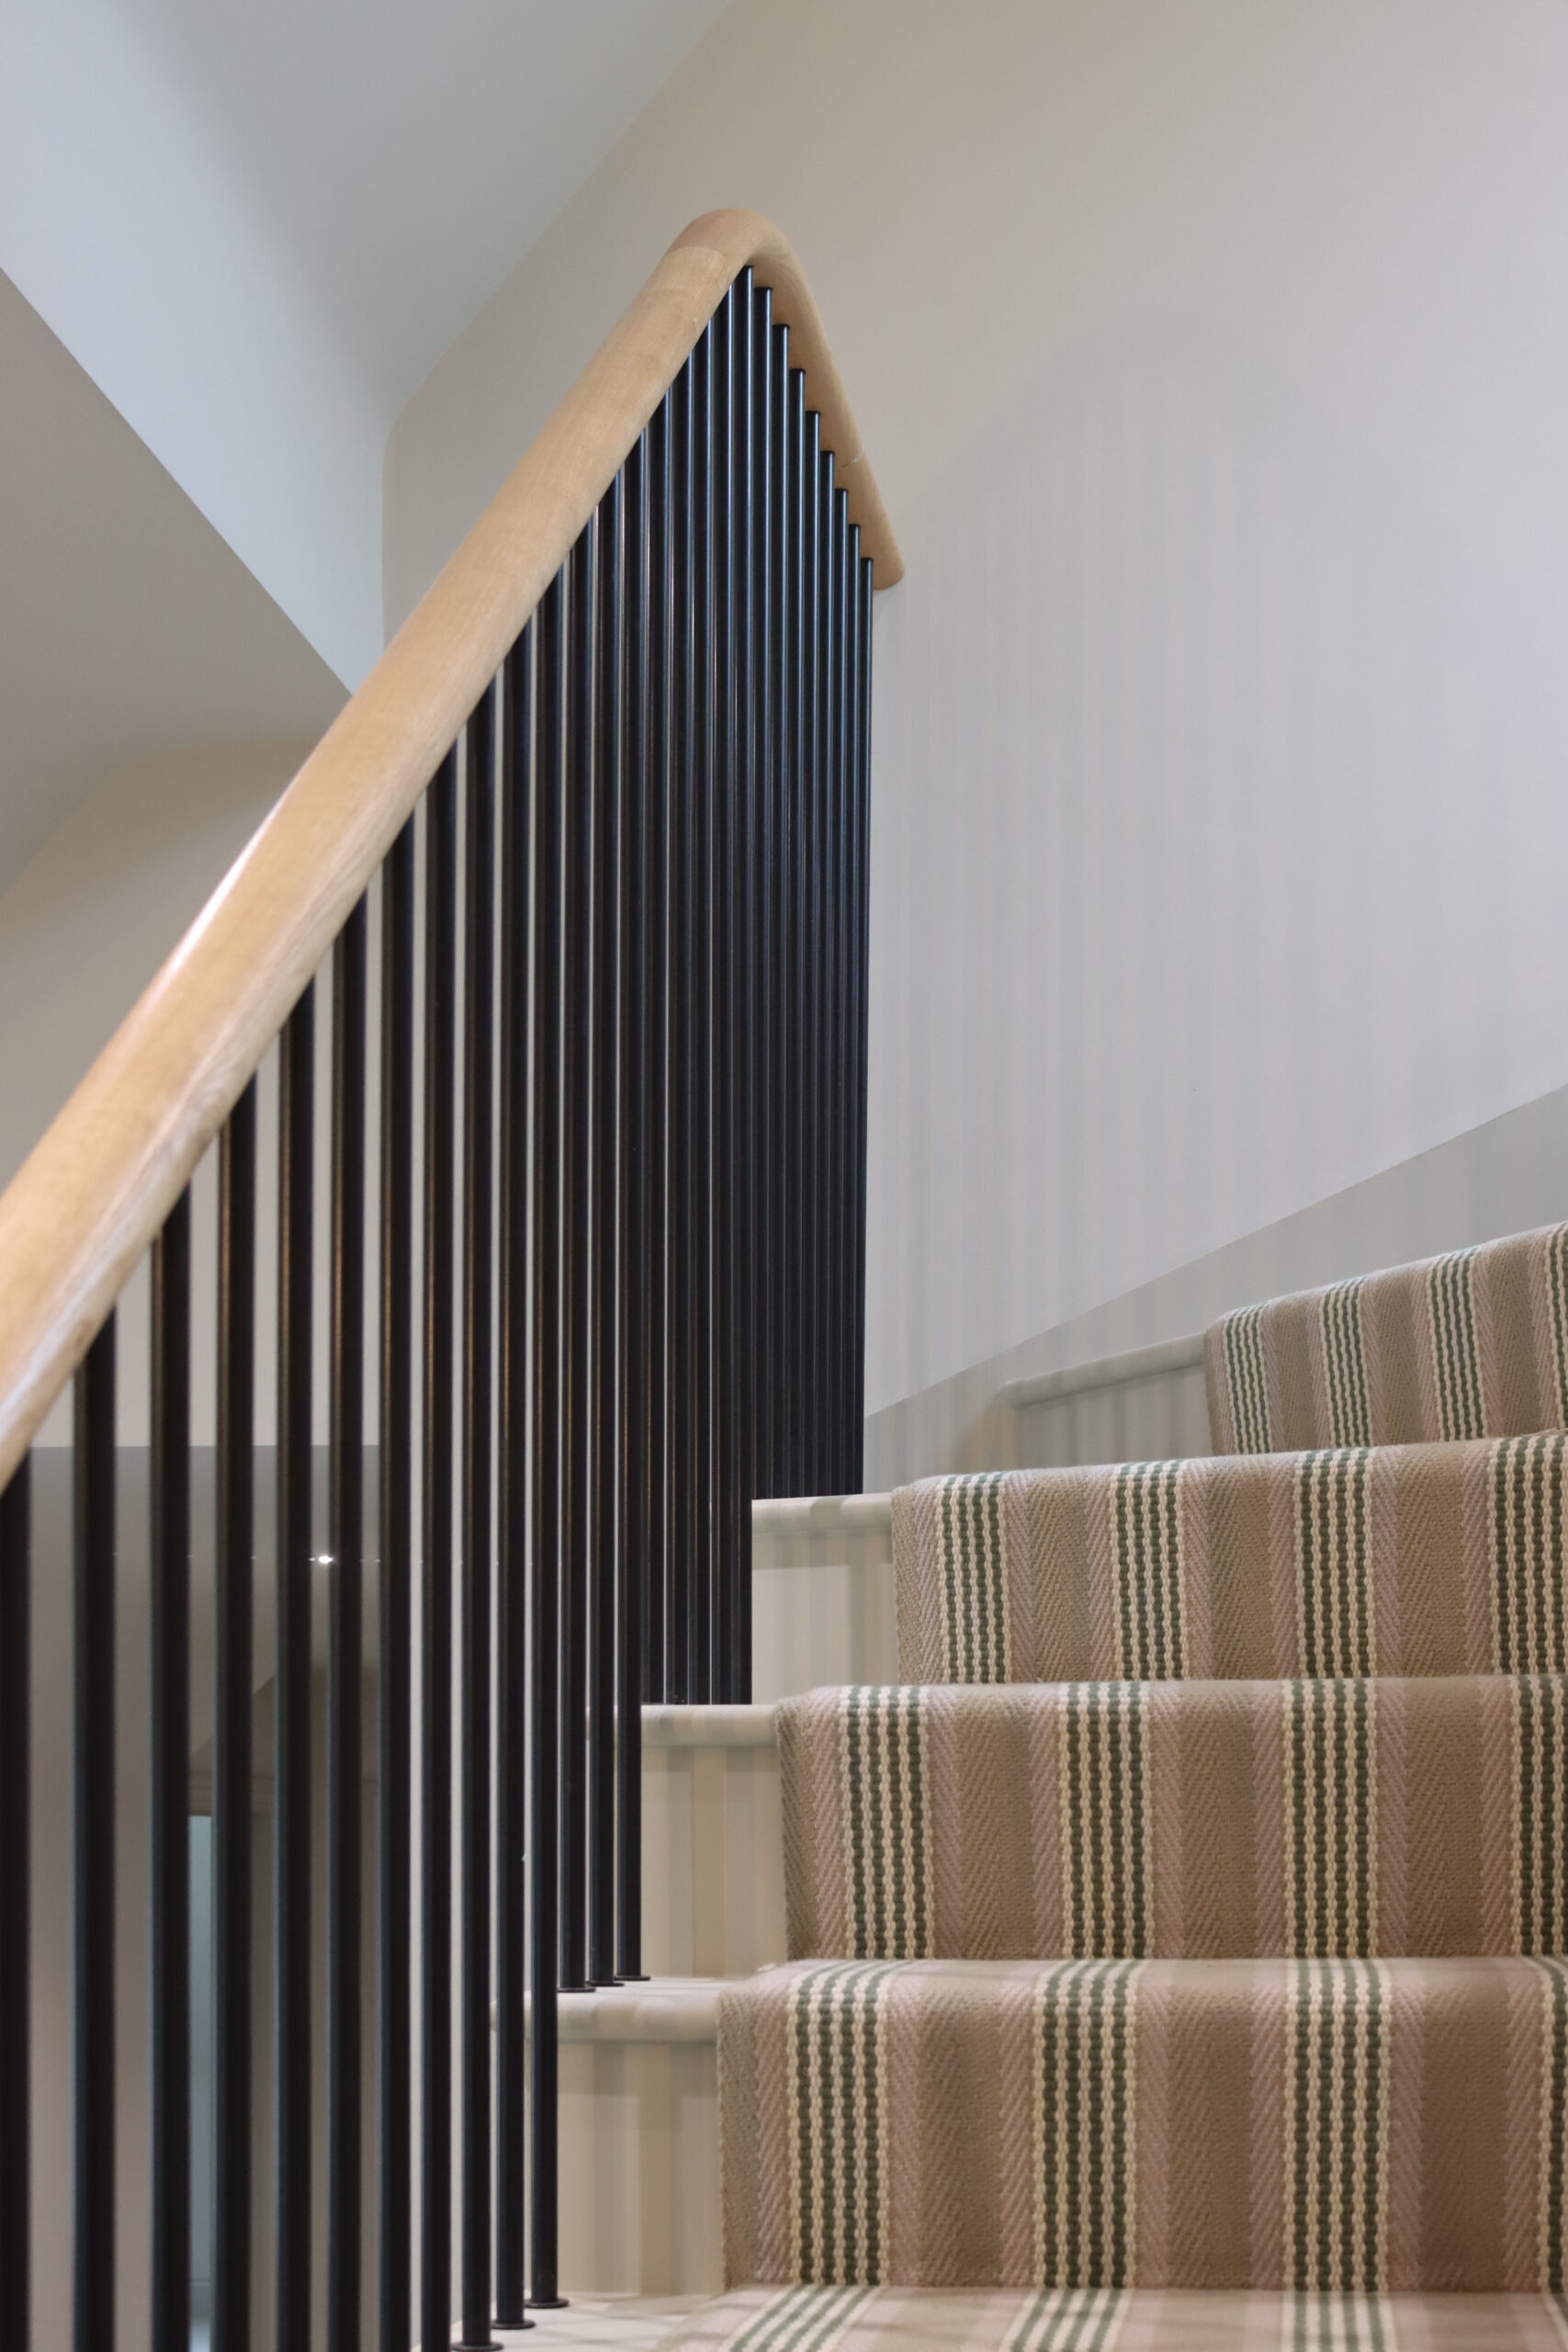
Every Thomas Brenton balustrade is made and finished by hand. Hand-forged metalwork, hand-applied finishes and solid timber handrails each carry natural variation, and that character is part of what is being specified.
Approved samples are the reference point. Agreeing them before manufacture, and inspecting against them at handover, keeps the assessment fair and consistent.
Before manufacture
- Approve finish samples for metalwork and handrails
- Agree the inspection criteria as part of the specification
- Discuss the expected character of hand-forged and hand-finished elements
At handover
- Inspect from normal viewing positions, in the room’s intended lighting
- Compare finishes with the approved samples
- Record any snags clearly, with photographs and locations
Speak to a project consultant
Questions about standards or snagging on your project? Speak to one of our project consultants.